
- Client
- Sushi Den
- Location
- 1487 S Pearl St, Denver, CO
- Scope
- Commercial security camera systems · Commercial security · Restaurant security
A restaurant interior is part of the product. Cameras that clash with the design are a visible failure even when the footage is good, and a camera system that fights the network is a daily operational problem.
This project was about both: coverage that the operator could rely on, installed so the room still read as designed.
The installation
The photographs below are from the completed job. They show the camera positions and how each housing sits against the surface it was mounted to.
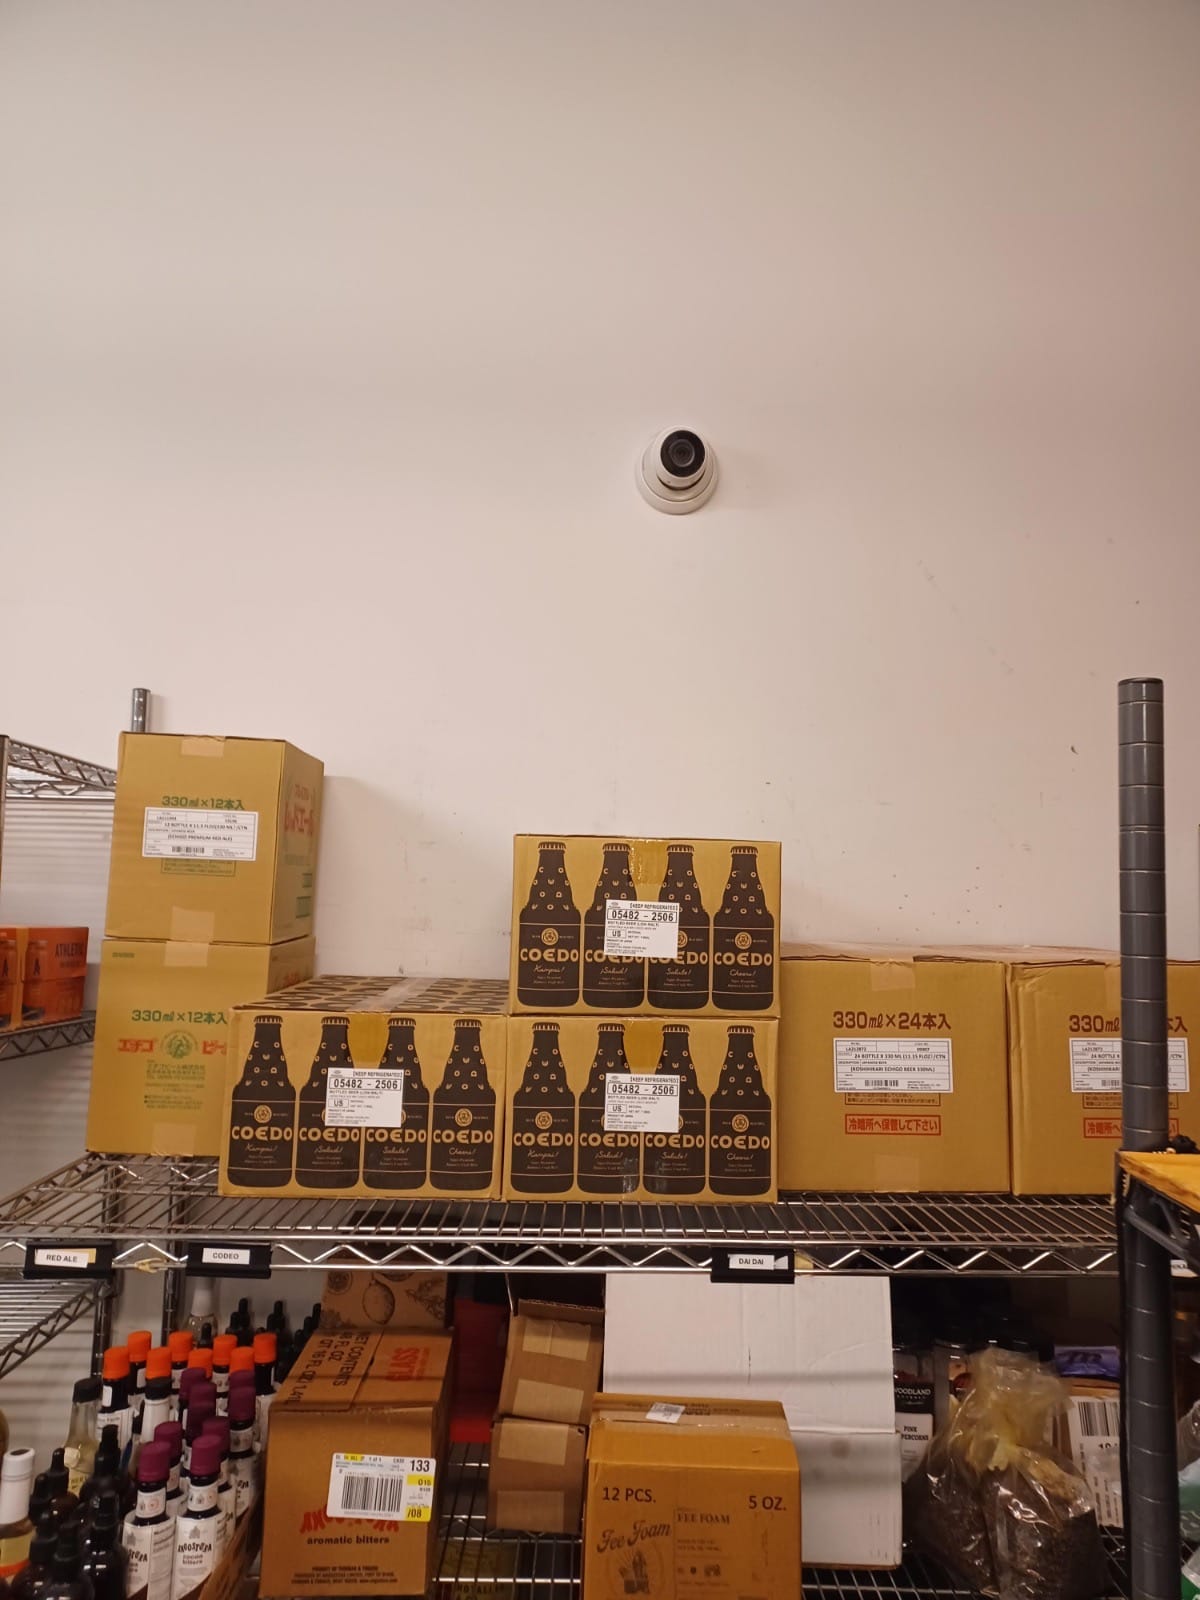
The installation The dry-store and inventory view, positioned to read the shelf and the aisle rather than the ceiling.
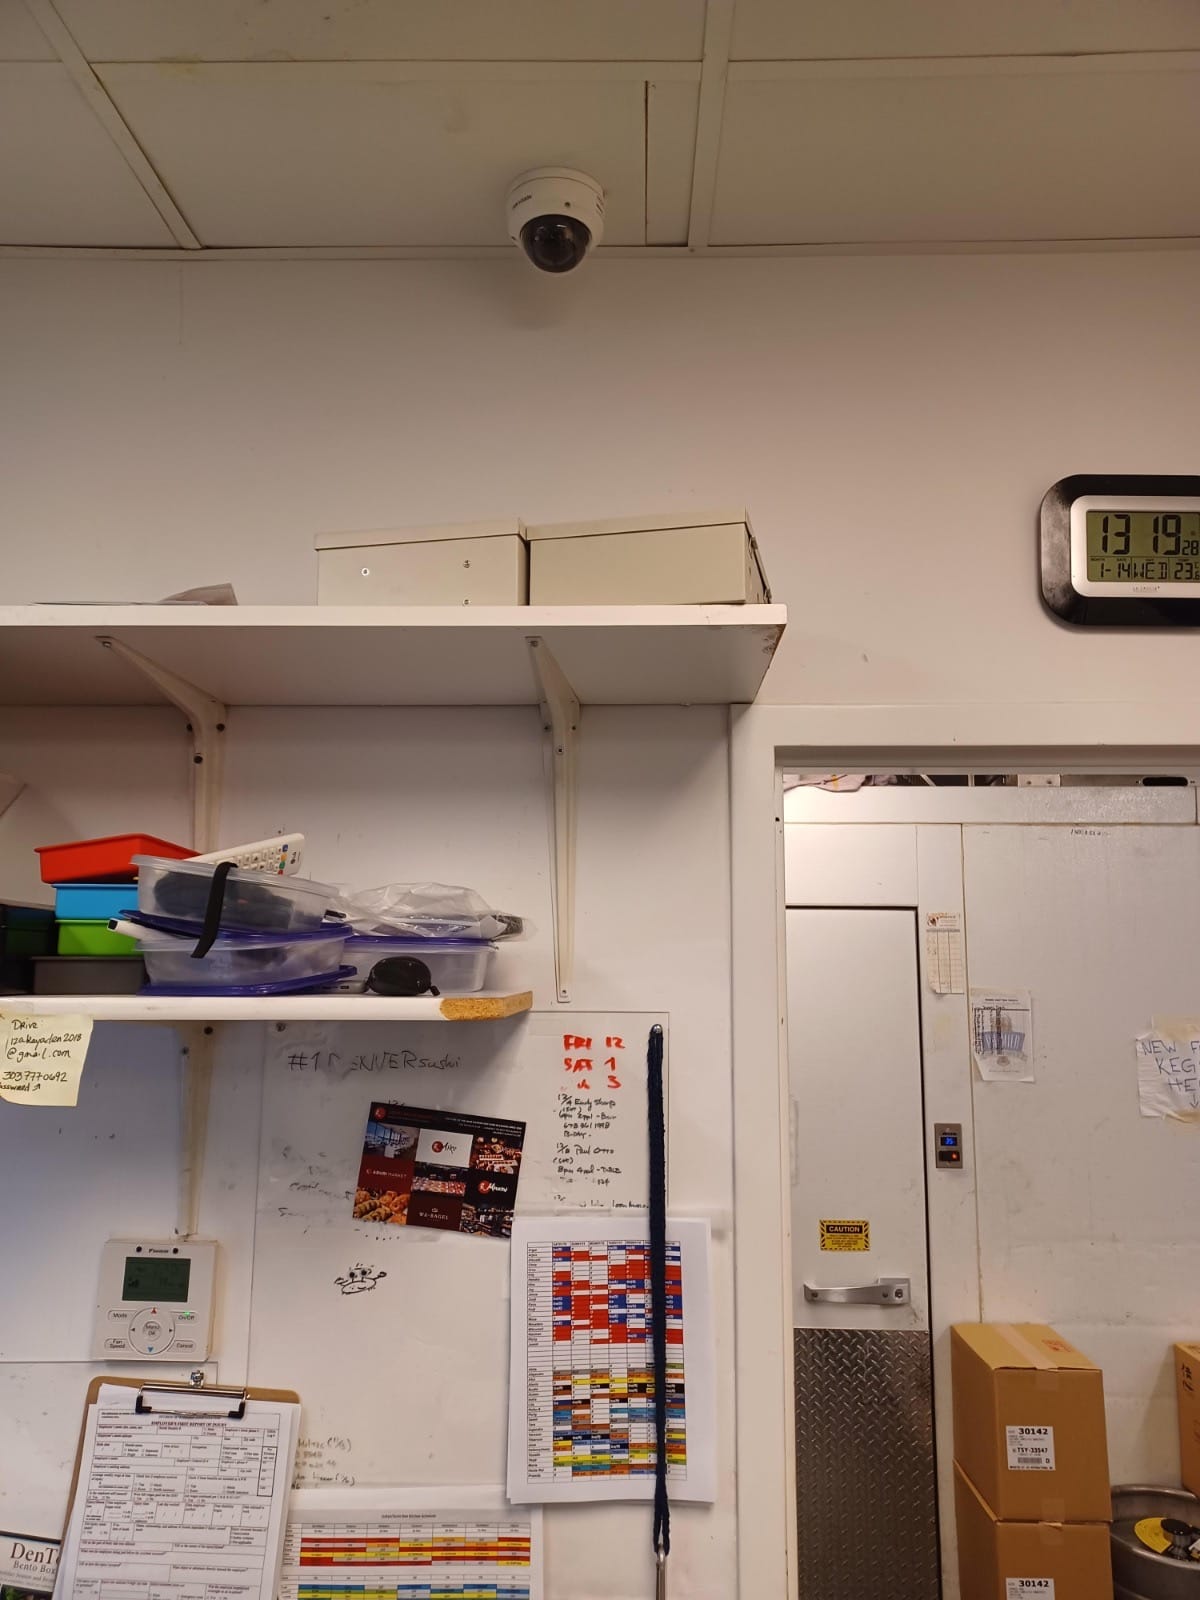
The installation One camera covers the management station and the staff entrance, which is where most day-to-day incidents start.
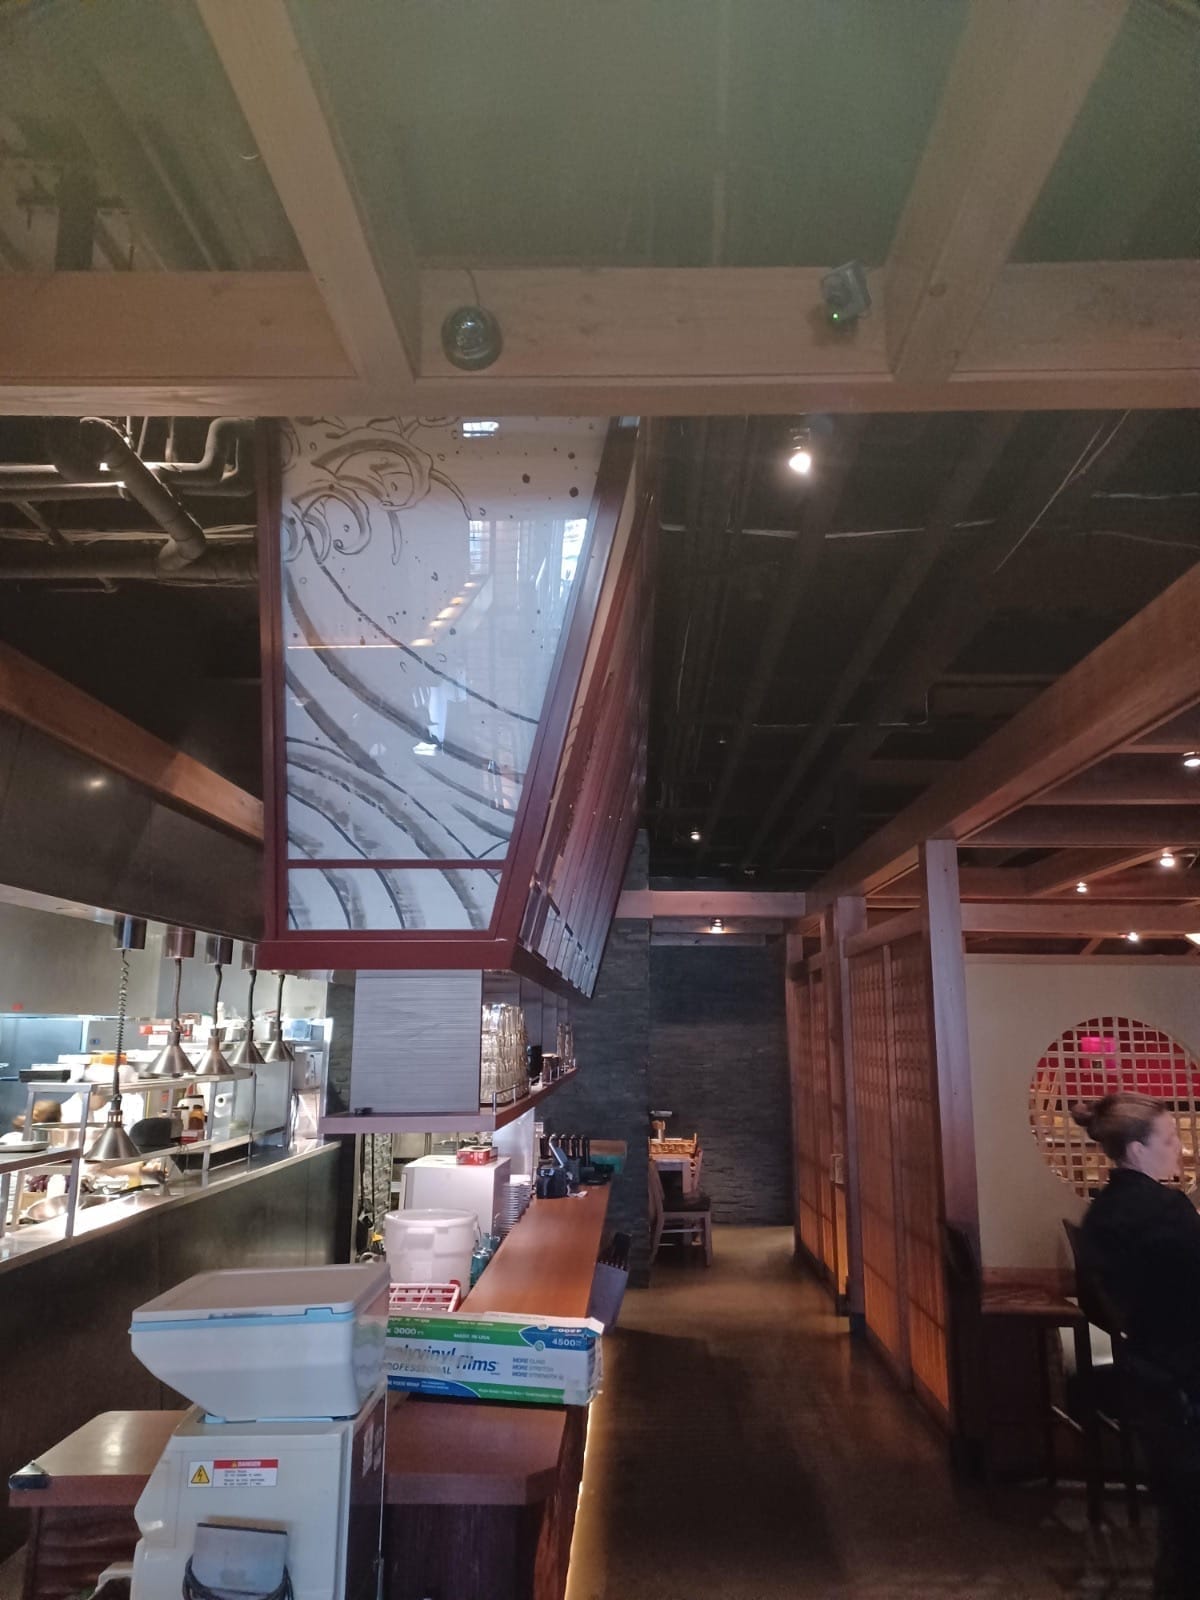
The installation The black body sits against the lighting track and beam, so the camera reads as part of the interior.
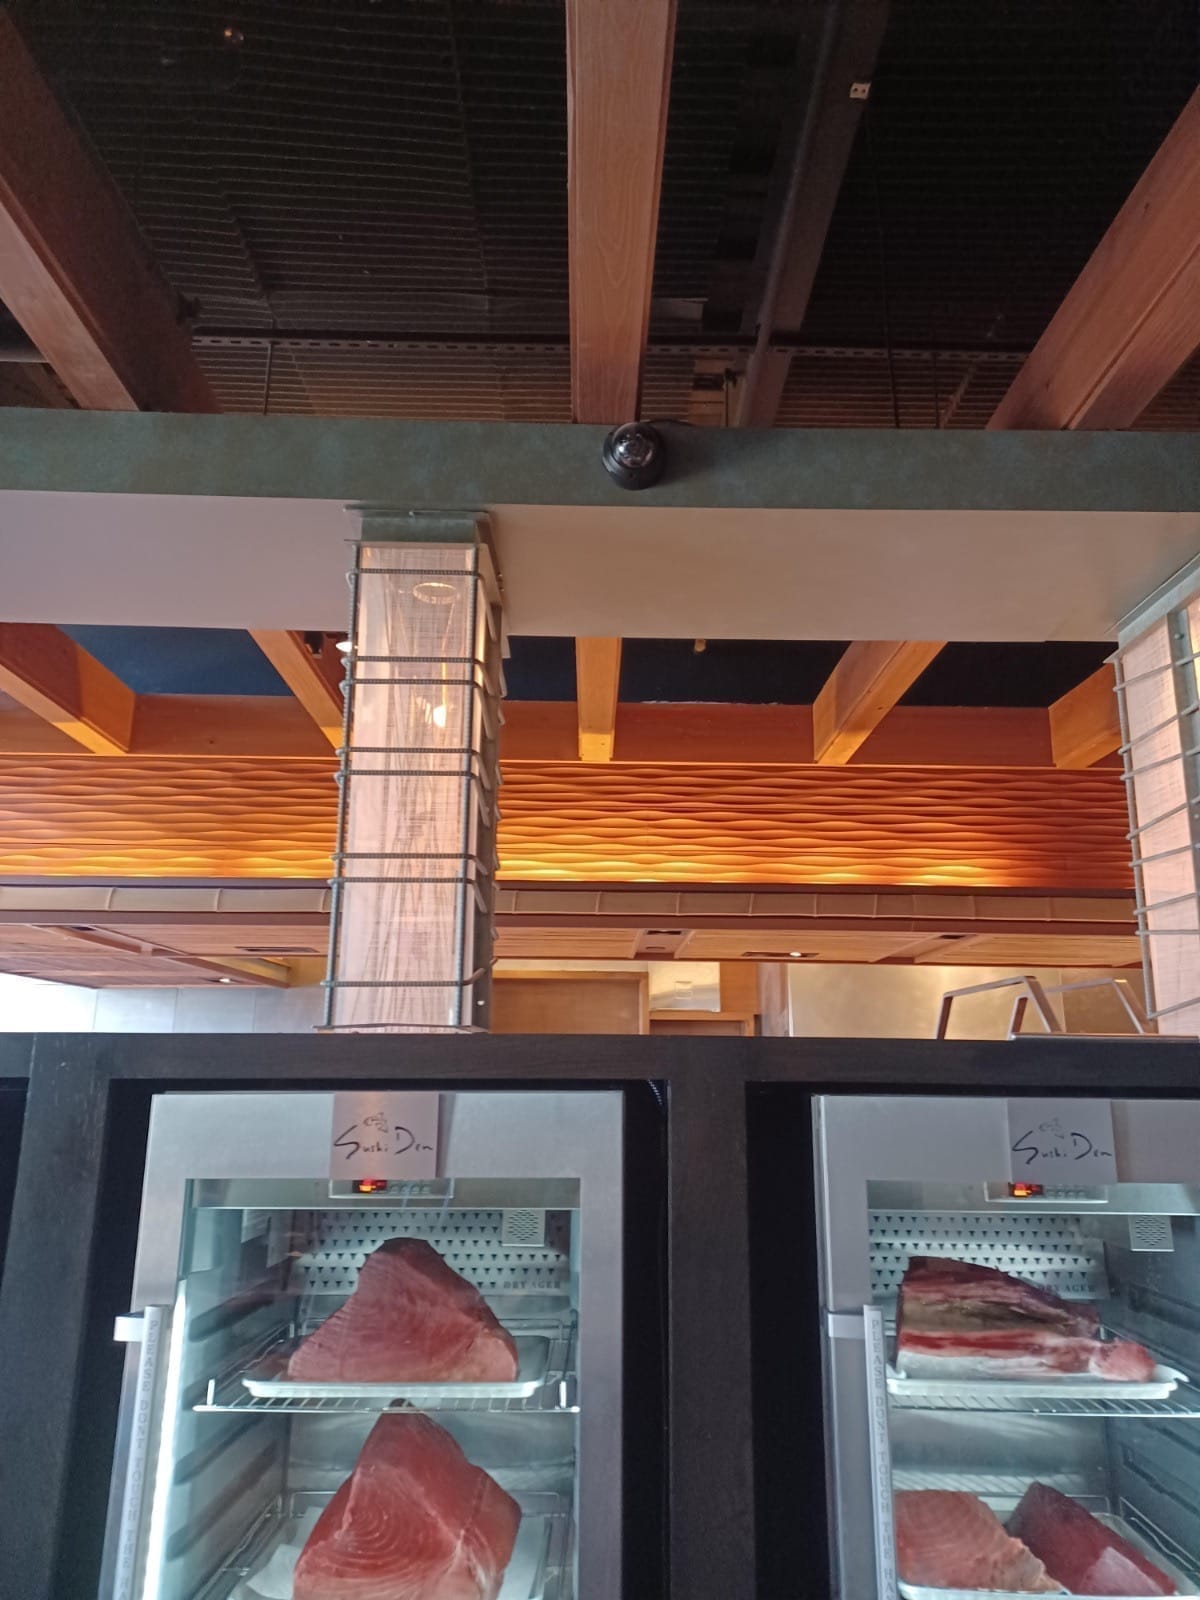
The installation The same approach on the dark timber ceiling: the dome follows the beam line instead of hanging below it.
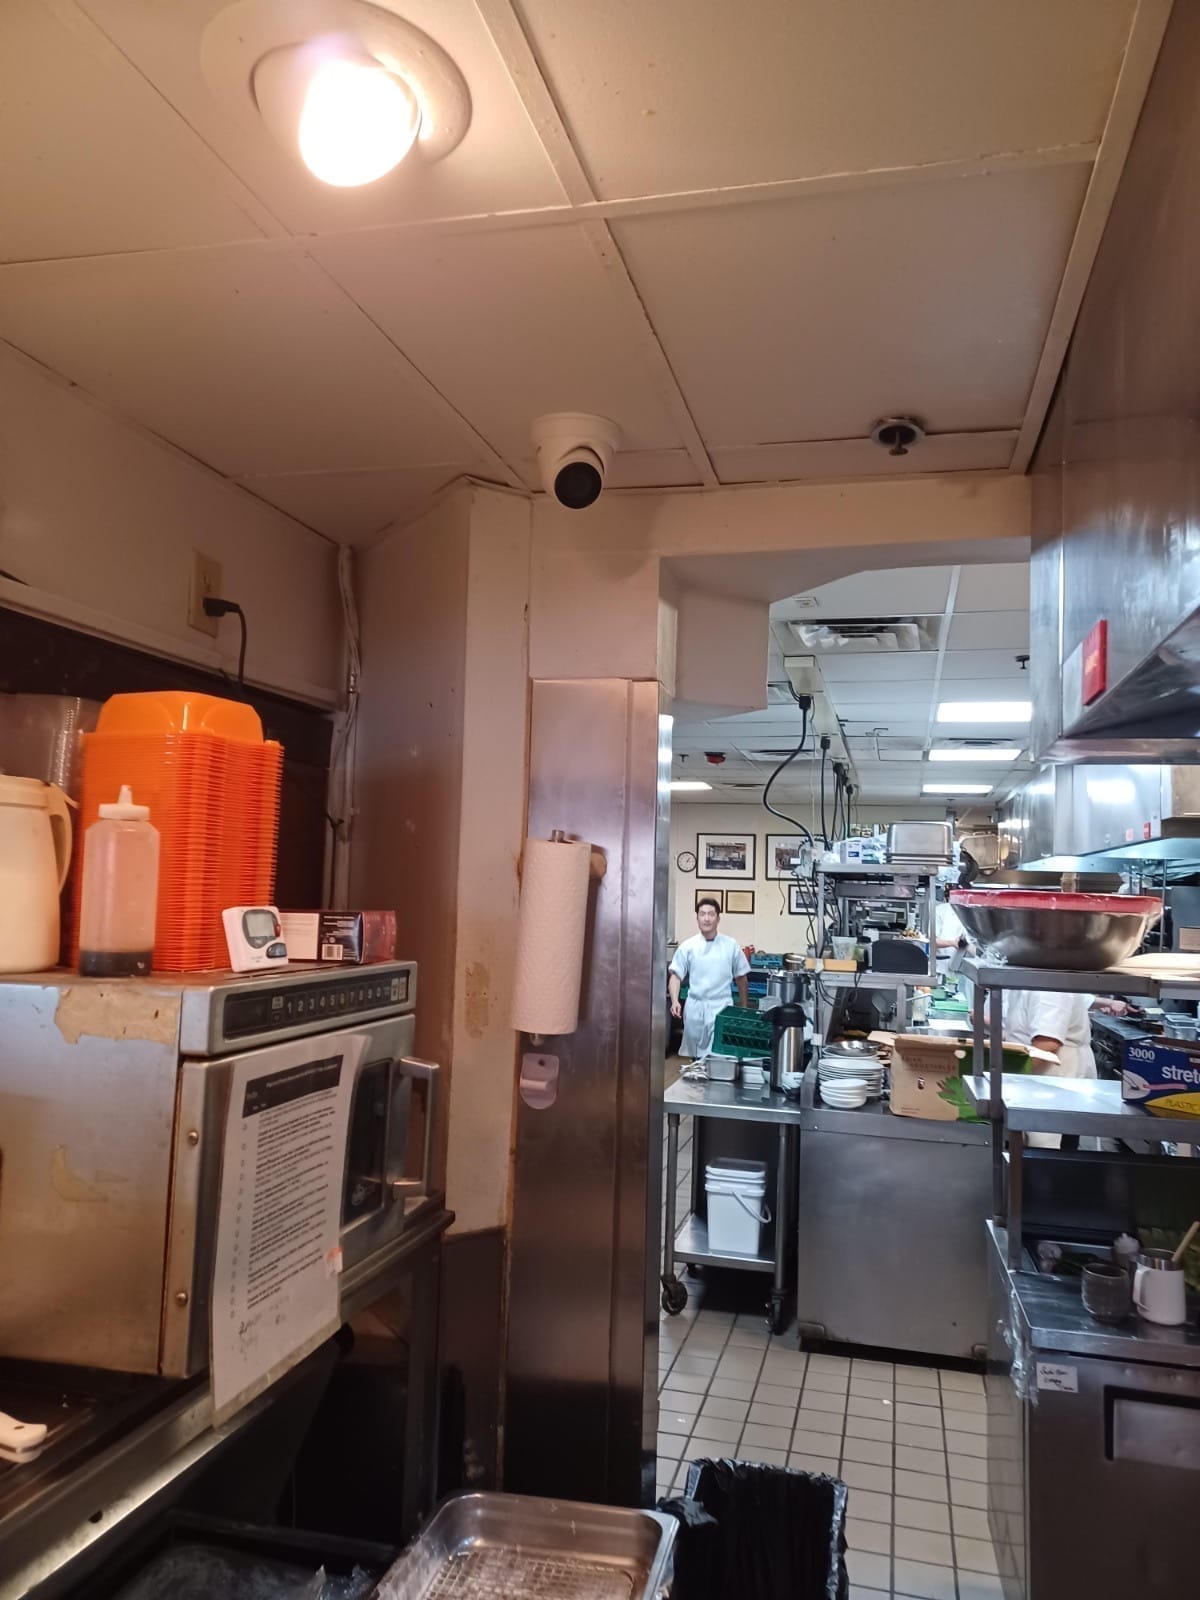
The installation Kitchen and prep coverage, placed to see the work area without putting a camera in the guest view.
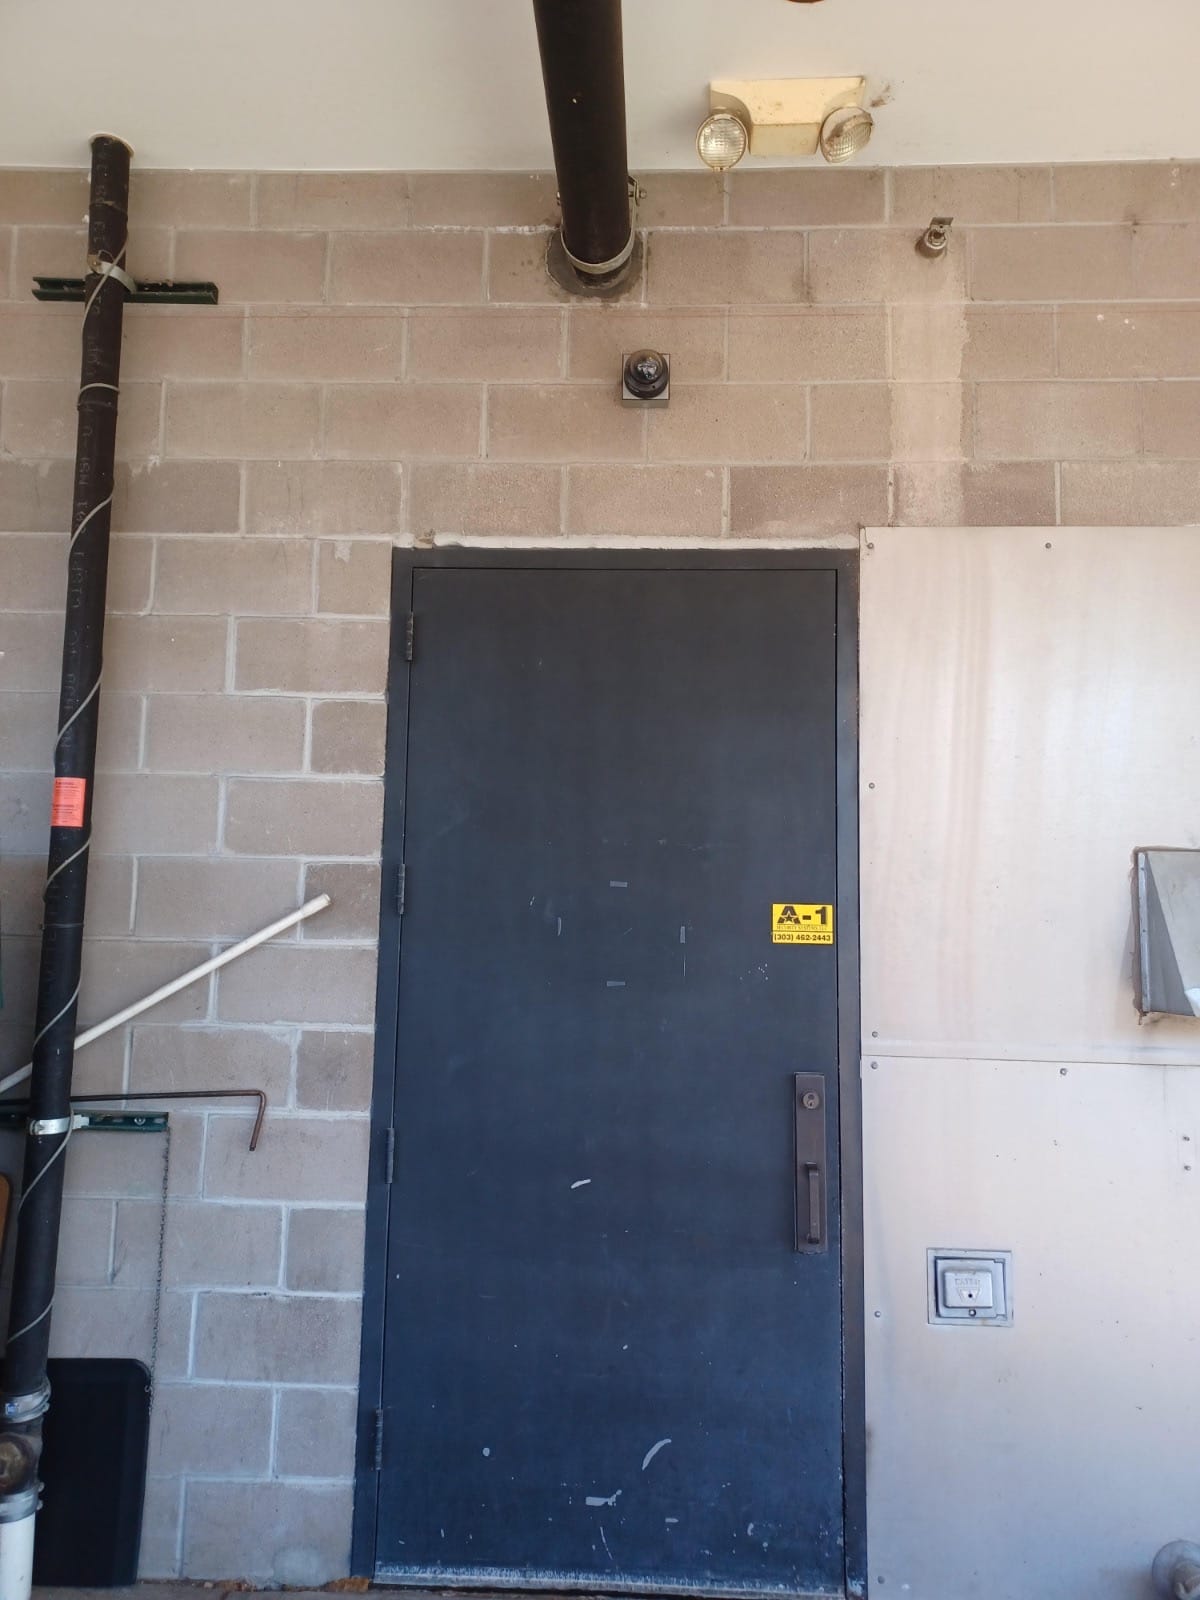
The installation The service exit camera is weatherproof and aimed at the door and approach, not the neighboring property.


1 of 6
The room set the constraint
The camera positions were chosen around the architecture: dark timber beams, a modern lighting track and ceilings that vary across the space. A camera that would have been fine on a plain wall would have stood out here.
We walked the room with the operator, chose the views that mattered — inventory, the management station, the kitchen and the service exit — and then worked out how to place each camera so it disappeared into the interior.
- Dry storage and high-value inventory coverage.
- Management station and staff entrance in one view.
- Kitchen and prep coverage kept off the guest sight line.
- The service exit, weatherproofed and aimed at the door.
Color matching and mounting
The camera bodies were matched to the surfaces they sit against: black on the dark timber beams and lighting track, white where the ceiling is light. The mounts were chosen so the camera follows the beam line rather than hanging below it.
This is installation detail rather than a product feature. The same camera looks intentional on one surface and wrong on another.
The network had to carry it
The existing network was not sized for video. We rewired the camera runs in Cat6 and rebuilt the path to the recorder so the live view and the recordings were reliable, rather than dropping frames whenever the restaurant was busy.
The network work also gave the site a cleaner foundation for future cameras and for the access control and alarm systems a growing restaurant tends to add.
What the system does now
The operator can review inventory, the management station, the kitchen and the service door from one interface. The cameras read as part of the room rather than as a security installation, which was the point.
The project is a useful example of the way we work: the camera list follows the coverage and the interior, and the network is treated as part of the system rather than an afterthought.
Related:Commercial security camera systemsCommercial security
Related:All projectsContact us