
- Client
- Denver Children's Home
- Location
- 1501 Albion St, Denver, CO
- Scope
- Access control solutions · Commercial security camera systems · Commercial security
Specialised institutional sites ask for something a commercial building does not: control that does not feel like a checkpoint. The people arriving are residents, families and staff on a routine, not visitors being screened at a lobby, and a system that treats them all as suspects fails the people running the place.
The work here was designed around that balance — controlled entries where control belongs, and coverage of the ground between buildings rather than a camera on every door.
The installation
The photographs below are from the completed job. They show the camera positions and how each housing sits against the surface it was mounted to.
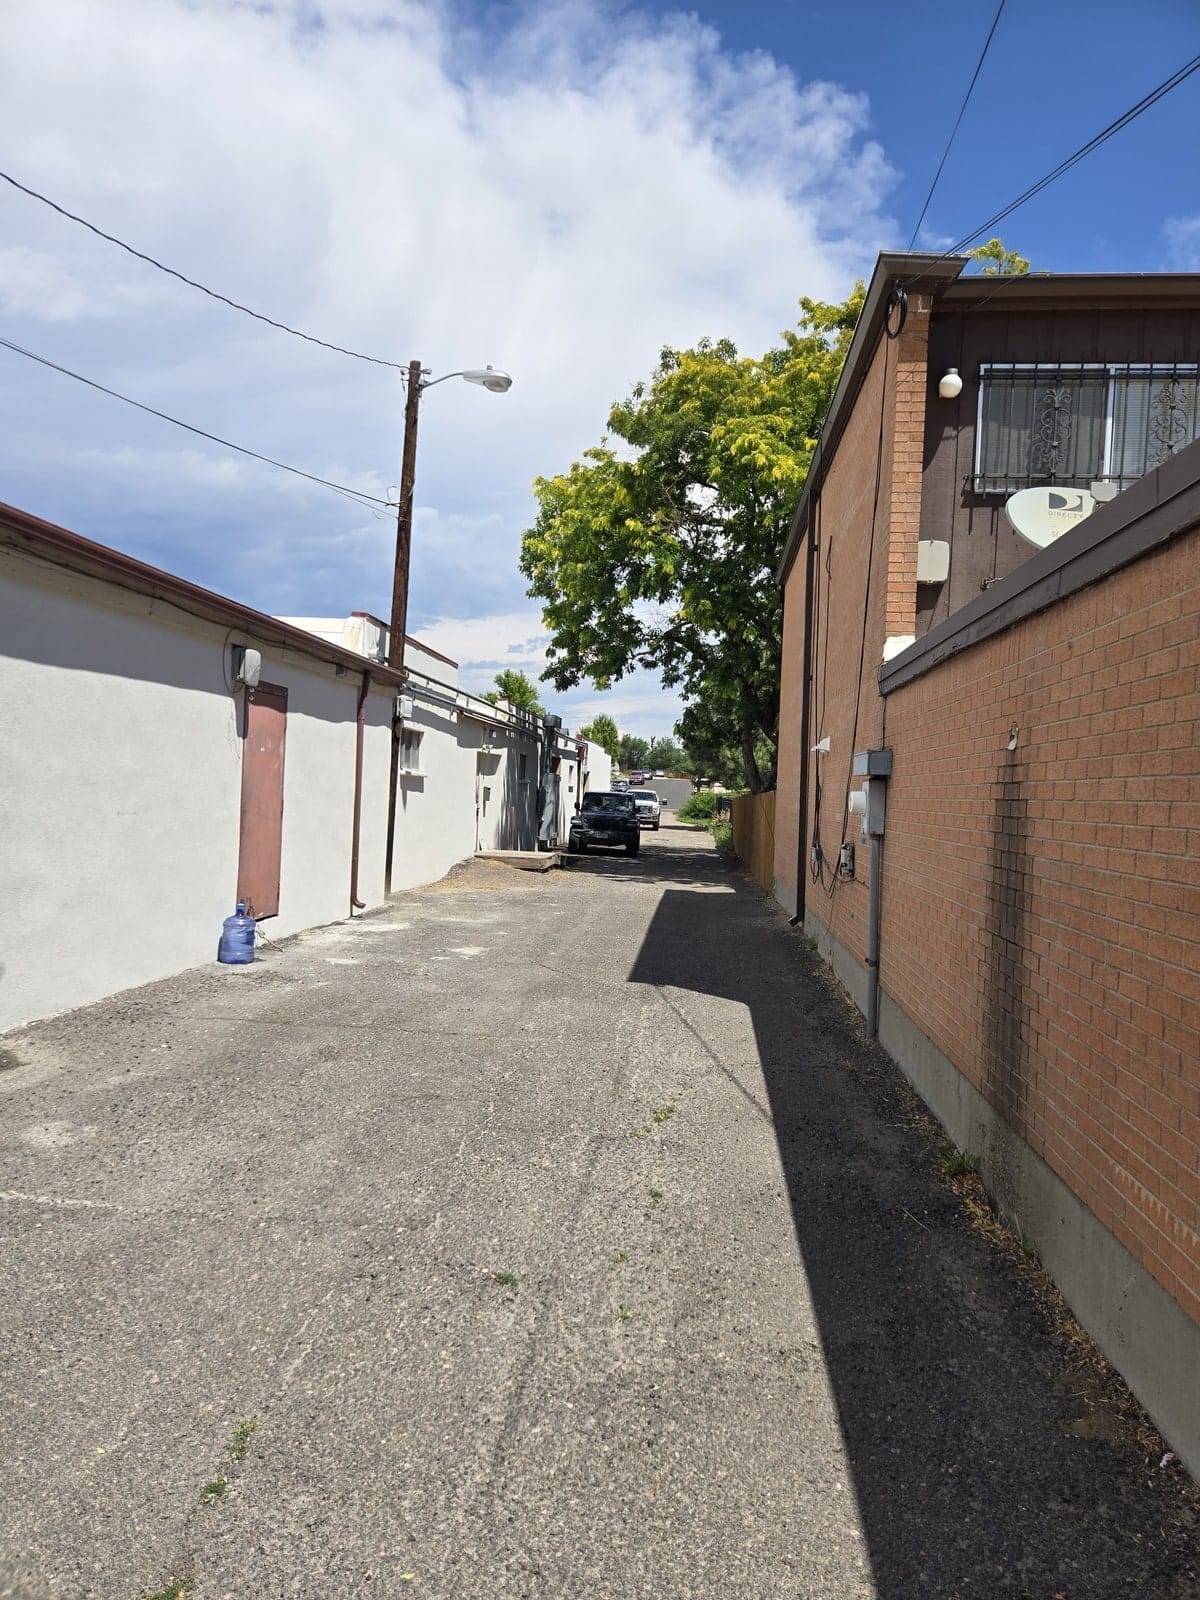
The installation The service alley between buildings — the kind of route a campus has to cover and a single-entrance camera never sees.
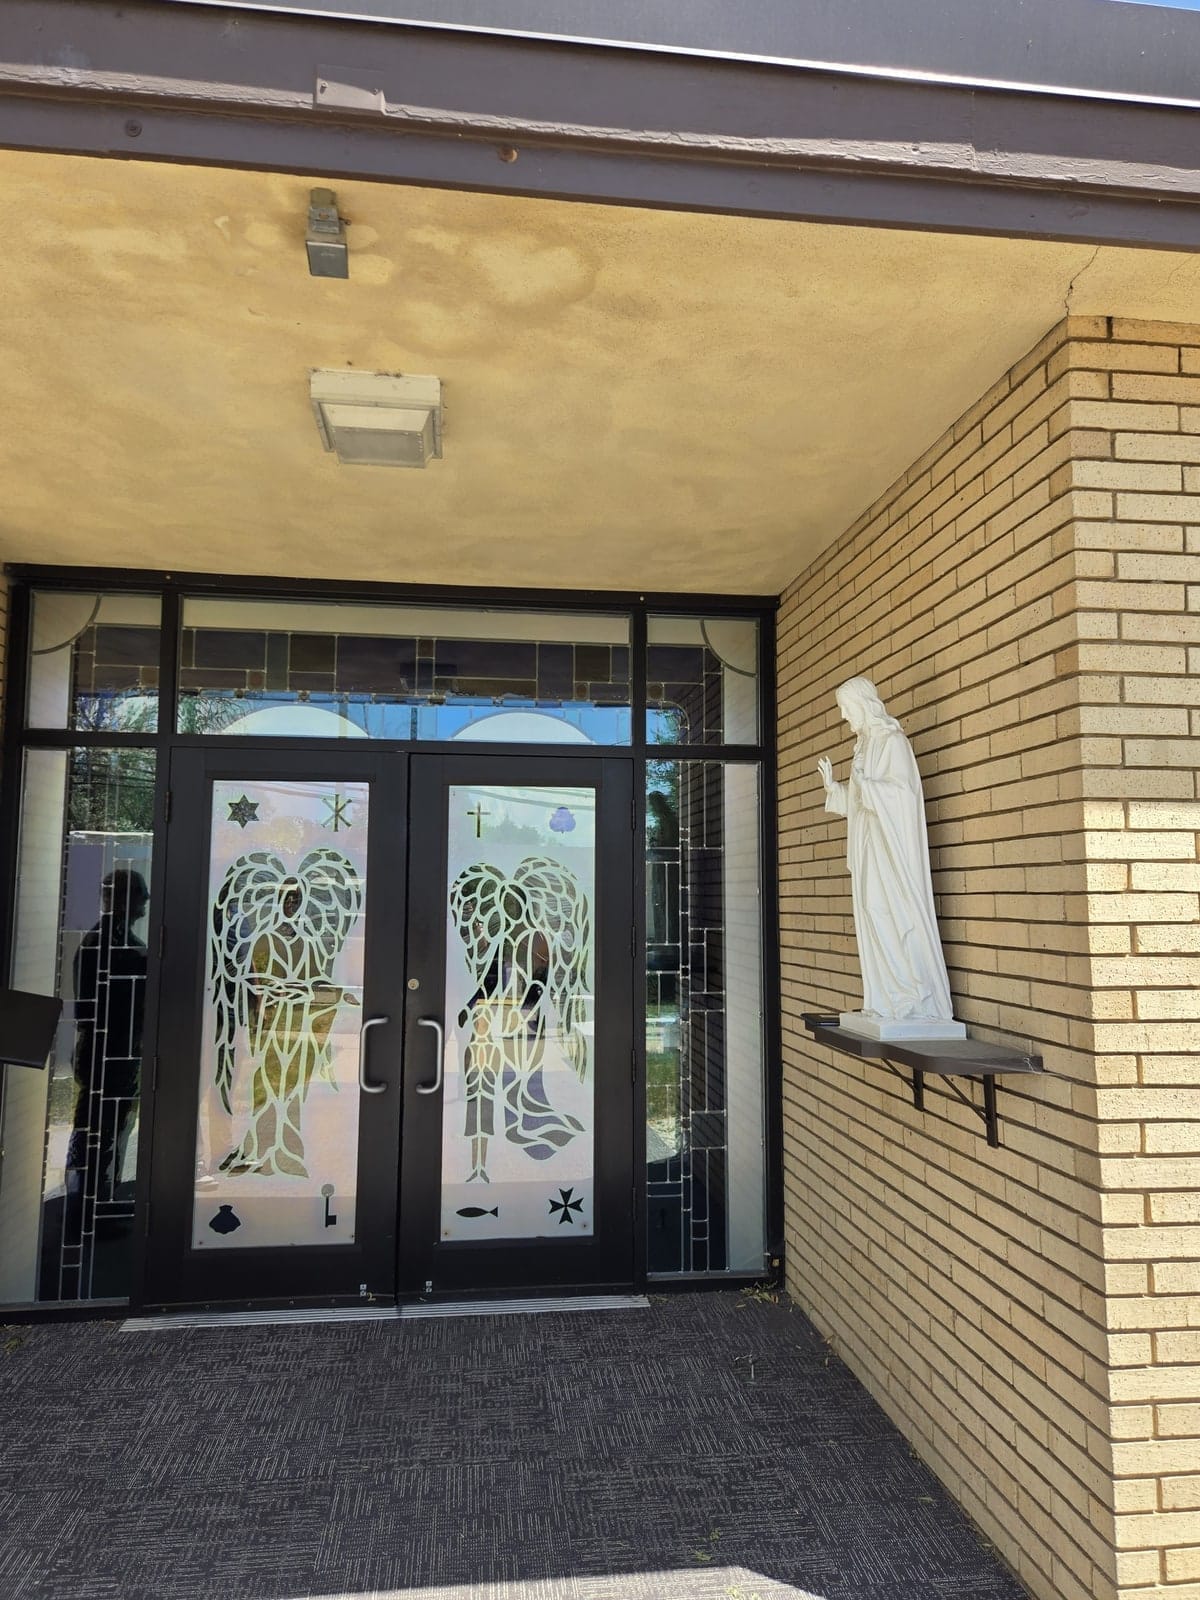
The installation The chapel entrance: stained glass, a lit soffit and a controlled door, which is what the balance looks like in practice.
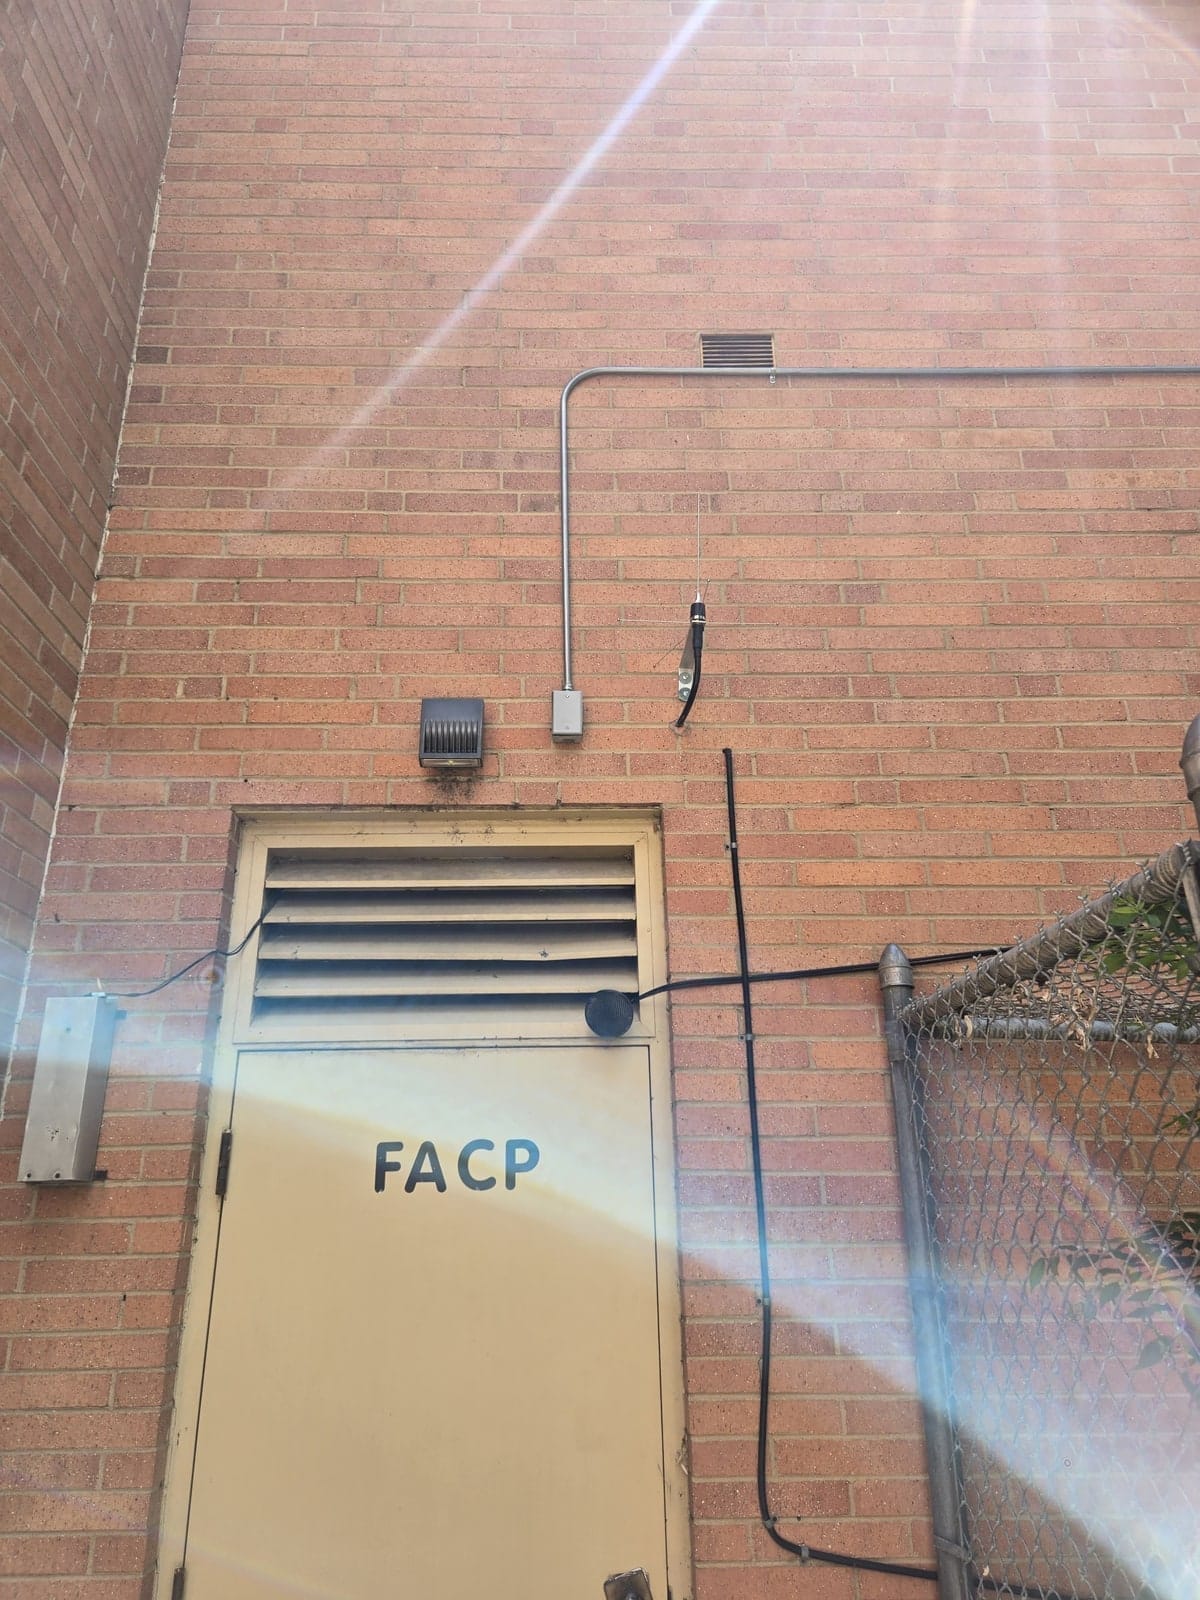
The installation The FACP door and its conduit: life-safety infrastructure stays separate from the security system, and the site plan says how a door releases when it activates.
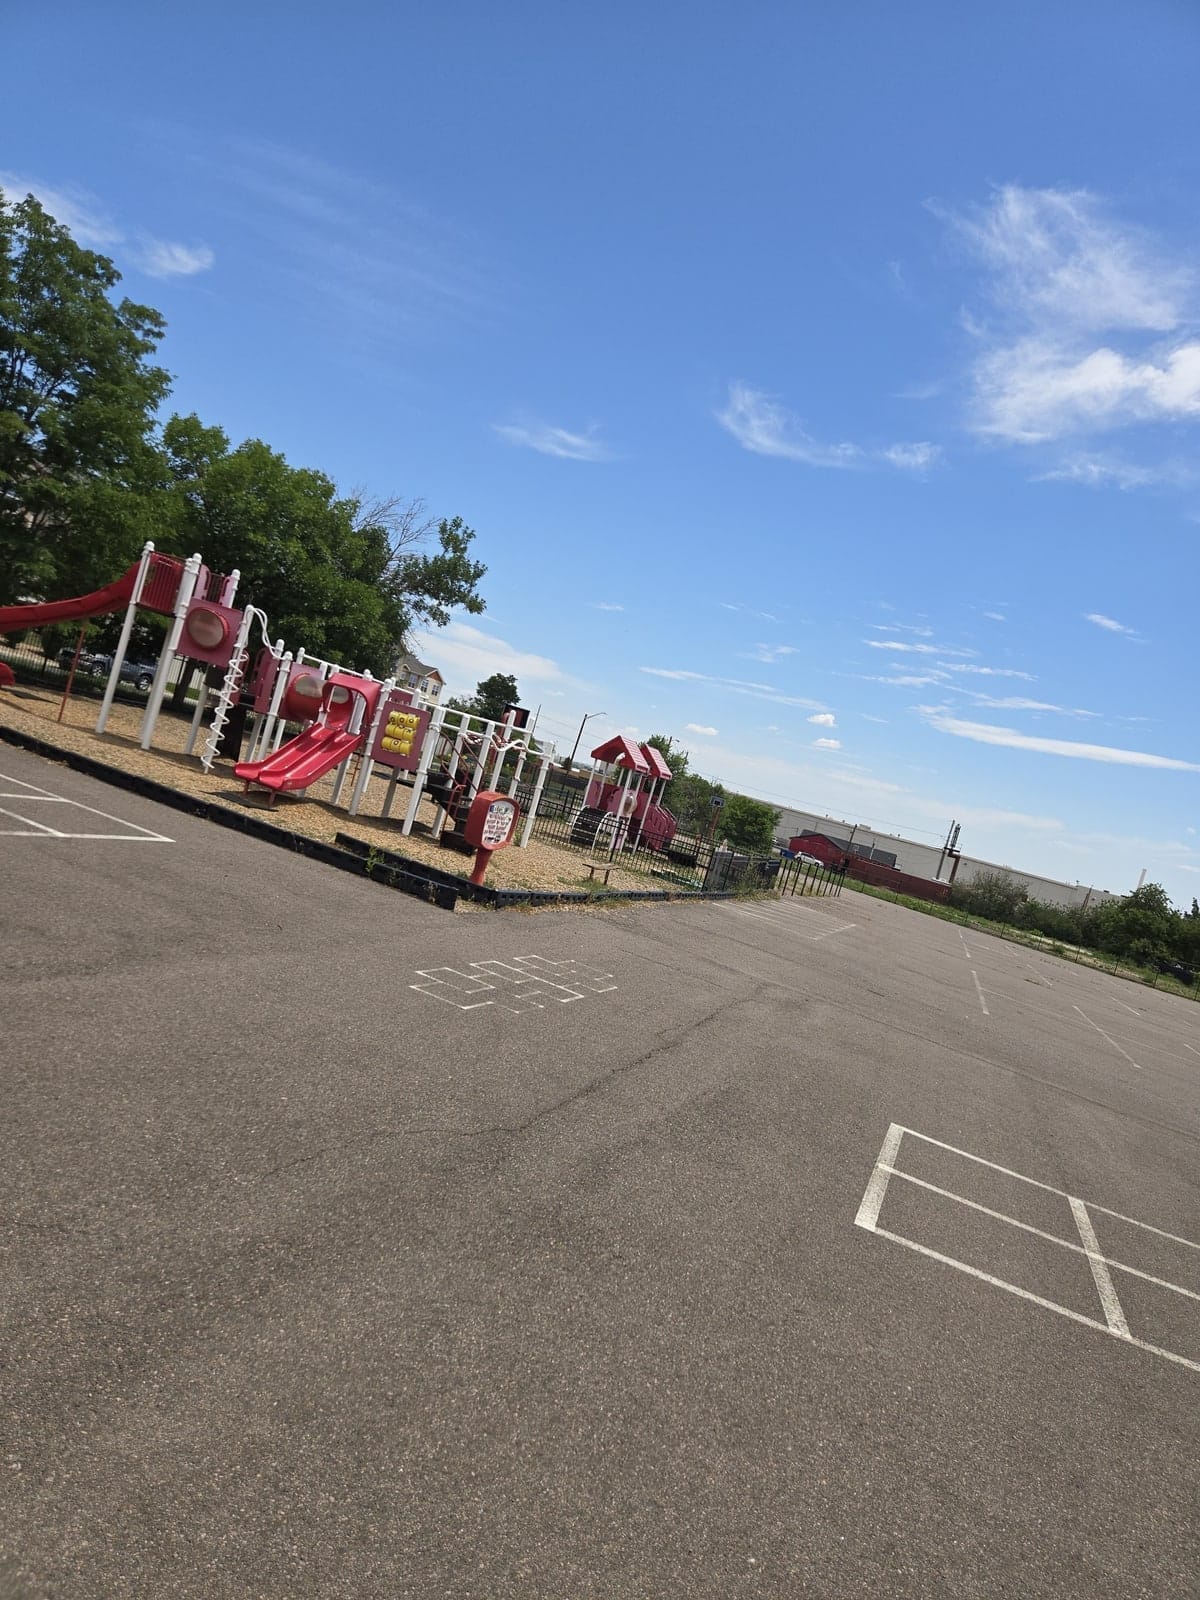
The installation The playground and the lot beside it — open ground that supports staff supervision rather than replacing it.


1 of 4
Separate buildings, one access model
The campus is a set of buildings with their own doors and their own daily traffic: the chapel, the service side, the residential and programme spaces. Managing each one as an isolated system is how a site ends up with four different procedures and a set of keys nobody can account for.
The design puts the controlled entries on one access model, so a credential works where it should and stops where it should, and a person leaving the organisation is one action rather than a round of calls to whoever holds each key.
- Controlled entry at the doors that need it, with the routes between buildings kept open.
- One credential model across the campus rather than per-building key sets.
- Access reviewed by role, so a change of staff is an update rather than a re-key.
The ground between the buildings
Most of what happens on a campus happens between the front doors: the alley behind the service side, the walk from parking to an entrance, the playground and the lot beside it. Coverage there is what supports staff supervision rather than replacing it.
Cameras are placed to see those routes and open spaces — along the alley, across the lot, at the entrances people actually use — and they are positioned at height and angled to be useful, not to look into windows.
Safety systems stay separate and stay honest
The fire alarm panel and its dedicated circuits are not a security device and were not treated as one. On this site the security work sits beside life-safety infrastructure rather than sharing it: separate conduit, separate panels, and no security device depending on a fire circuit to work.
That distinction matters in a building where vulnerable people live and work. A door held by an access system still has to release the way the code requires when the alarm sounds, and the plan states how.
What the staff get
The people running the campus get a view of the site and a record of who entered where, without a wall of monitors that nobody has time to watch. Access events and camera views are there when a question is asked, which is the practical standard for a facility built around supervision rather than enforcement.
The system is designed to be maintained by the organisation over time: documented entries, a stated access model, and equipment the site can support.
Related:All projectsContact us